

Case study · Escape of water
Escape of Water from First-Floor Bathroom — Kitchen Restoration
Concealed bath leak · Collapsed kitchen ceiling · Full reinstatement
A concealed leak beneath a first-floor bath went undetected for an extended period, migrating through the timber floor construction and collapsing sections of the kitchen ceiling below. My HomeDry stabilised the property, dried the affected structure and fully reinstated the kitchen.
Illustrative service example. Photographs, moisture readings, timings and material details for this project are held in the original site record. Precise figures are not published on the public website; a redacted evidence pack can be shared with a policyholder, insurer or loss adjuster on request.
Executive summary
The homeowners contacted My HomeDry after returning home to discover water dripping through the kitchen ceiling directly beneath the family bathroom. Investigation identified the source as a concealed leak beneath a first-floor bath which had been escaping undetected over an extended period.
By the time the leak was discovered, significant volumes of water had migrated through the timber floor construction, saturated the ceiling void and compromised the integrity of the plasterboard ceiling. Sections of the ceiling had collapsed into the kitchen, leaving plaster debris, insulation and water contamination across worktops and flooring.
A qualified plumber isolated and repaired the leak before My HomeDry attended to complete a full moisture survey, controlled structural drying programme and complete reinstatement of the affected kitchen.
Representative moisture readings reduced from an initial monitoring reading to monitoring readings that reduced steadily before final documentation — .
Collapsed ceiling, contaminated kitchen and hidden saturation
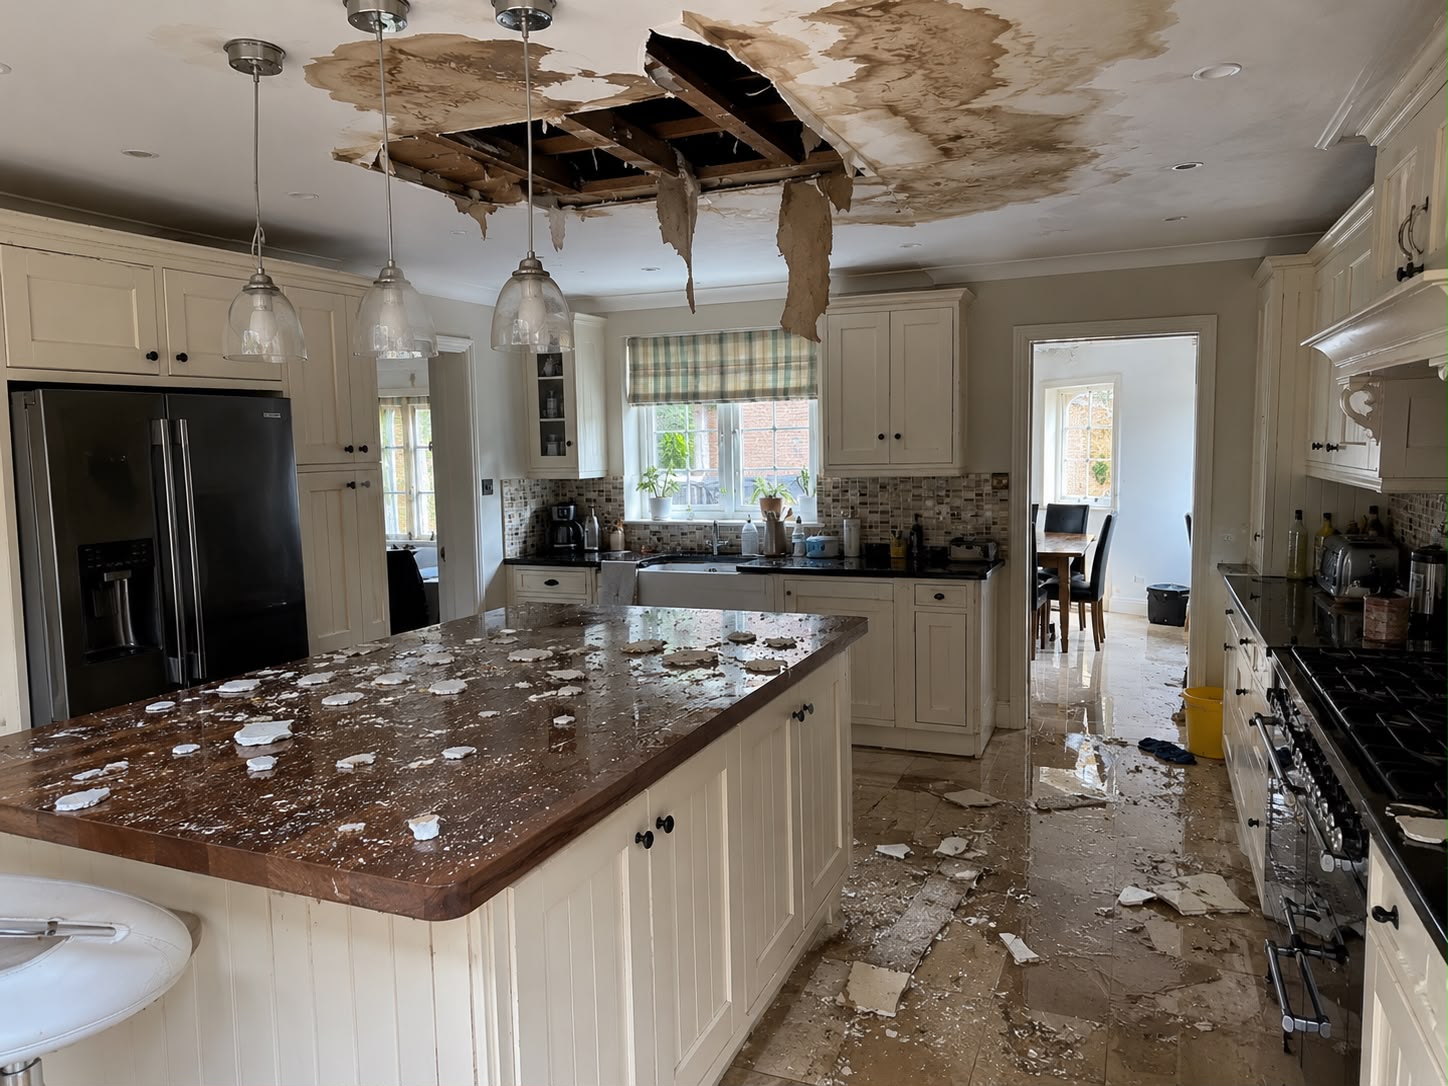
A full visual inspection and moisture survey were completed immediately upon arrival. The kitchen had suffered extensive damage caused by prolonged water saturation from the leak above.
The plasterboard ceiling had partially collapsed, leaving timber joists and the ceiling void exposed. Severe staining extended well beyond the failed section, with loose plaster presenting an ongoing safety risk. Water, plaster debris and insulation had contaminated the kitchen island, worktops and floor finishes.
Moisture mapping confirmed that water had travelled considerably further through the building fabric than the collapsed area suggested — into adjoining wall junctions, along ceiling edges and into surrounding decorative finishes. Immediate structural drying was recommended before any reinstatement could begin.
- Extensive collapse of the plasterboard ceiling
- Severe water staining surrounding the failed ceiling
- Loose plaster presenting a safety hazard
- Water contamination to the kitchen island, worktops and floor finishes
- Moisture migration into adjoining wall junctions
- Wet ceiling timbers above the damaged plasterboard
- Saturated void insulation immediately above the affected ceiling
- Elevated moisture readings extending beyond visible damage
Removing unstable material and saturated insulation also exposed the affected timber structure, allowing airflow to circulate effectively through the ceiling void once drying commenced.
Readings taken with a calibrated Protimeter Digital Mini
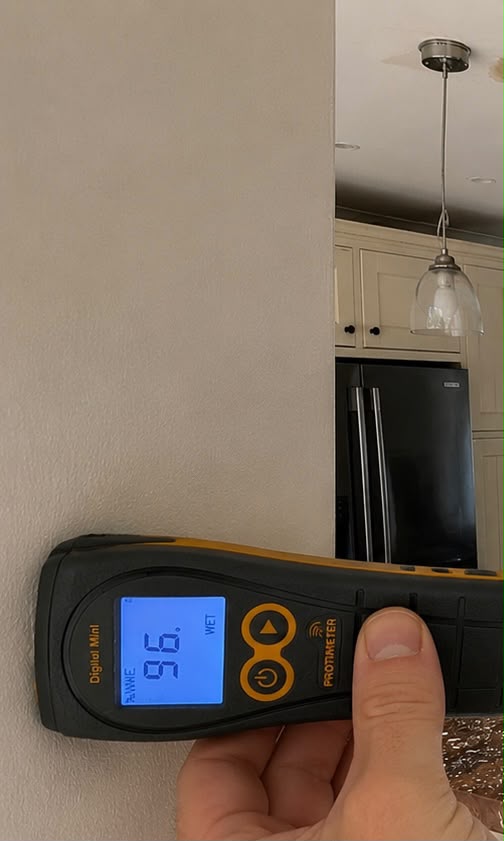
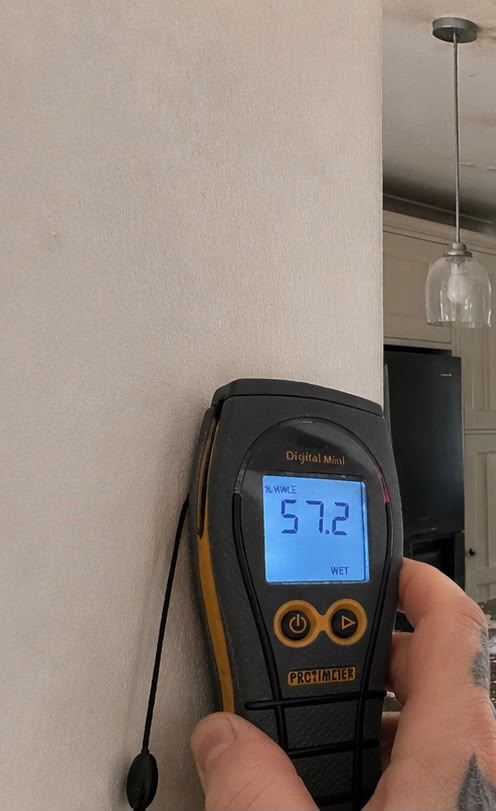
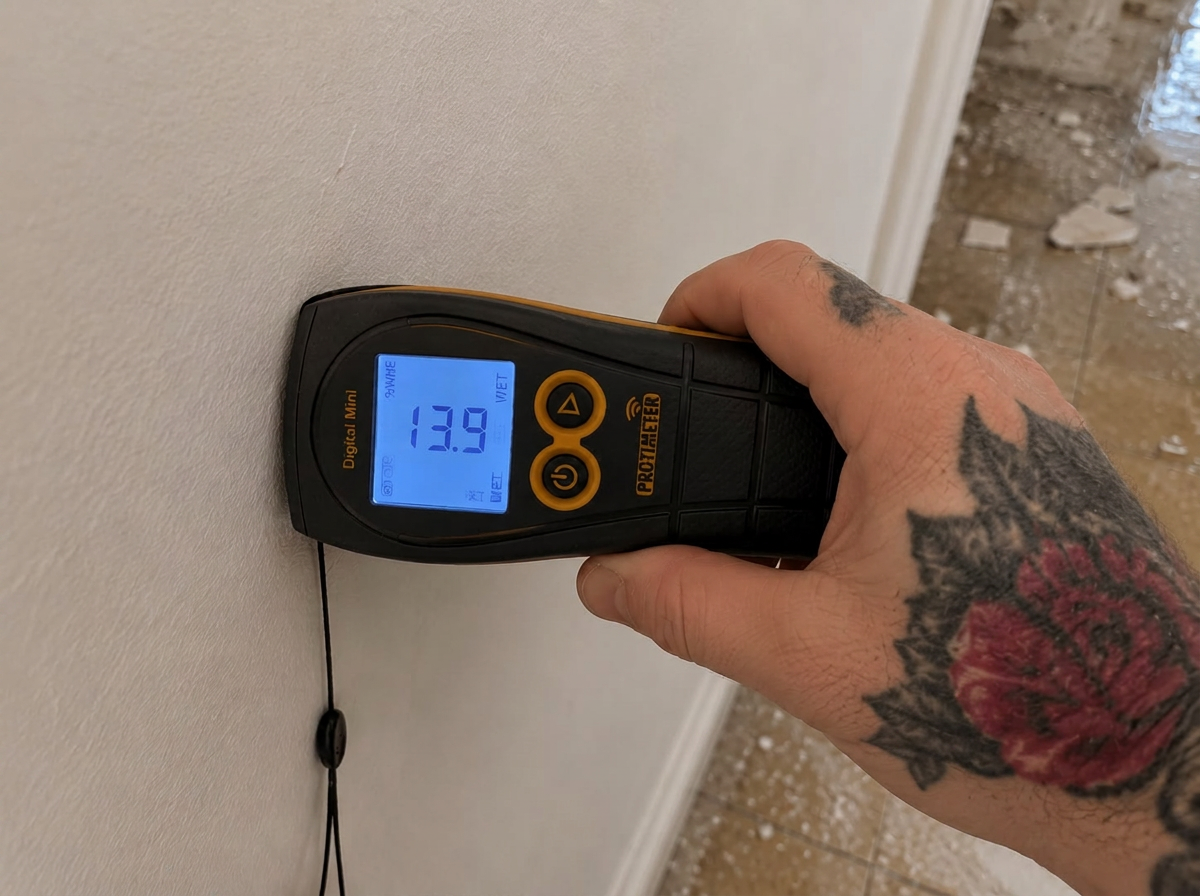
A detailed moisture survey was undertaken using a Protimeter Digital Mini in Wood Moisture Equivalent (WME) mode. Measurements were concentrated on wall junctions, ceiling edges and surrounding plaster finishes, and repeated at the same representative locations throughout the project so that progress could be directly compared.
 1
1Initial inspection
Monitoring reading recorded
Severe saturation across the kitchen ceiling and surrounding wall junctions.
 2
2Monitoring visit
Monitoring reading recorded
Substantial reduction — drying programme performing as intended.
 3
3Final verification
Monitoring reading recorded
Structural drying verified — kitchen released for reinstatement.
Illustrative service example
Comparative moisture readings were recorded at agreed monitoring points and reduced across the drying programme. Reinstatement proceeded after repeated readings supported the decision. Precise figures for this project are held in the site record and can be shared with the policyholder, insurer or loss adjuster on request.
A controlled programme targeting ceiling void and wall junctions
Following completion of the survey, My HomeDry implemented a controlled structural drying programme. Professional drying equipment was installed throughout the kitchen to accelerate evaporation whilst safely removing moisture from the building fabric.
Commercial refrigerant dehumidifiers were used to continuously remove moisture from the room air. High-velocity air movers were positioned to direct airflow beneath the exposed ceiling structure and across the affected wall surfaces, creating a controlled drying environment.
Equipment locations were carefully planned to maximise airflow across the damaged ceiling and adjoining wall junctions without disrupting the remainder of the property. The system remained in continuous operation throughout the restoration programme, with positioning reviewed at each visit.
Continuous moisture extraction from the room air.
Directed airflow beneath the exposed ceiling and across walls.
Kitchen isolated so drying focused on the affected room.
Calibrated moisture readings across all affected areas.
Regular inspections confirmed that drying continued consistently without any indication of secondary moisture sources; the original plumbing repair remained secure throughout.
Ceiling replacement, plastering and full kitchen redecoration
Once drying had stabilised and been verified, reinstatement commenced. The damaged ceiling was prepared by trimming back all remaining plasterboard to sound material, and replacement plasterboard was installed and securely fixed to the existing joists.
All joints were reinforced and finished before a full skim plaster was applied across the repaired area and blended into the surrounding ceiling. The new plaster was allowed to dry naturally before decoration commenced.
The complete ceiling was mist-coated and redecorated to provide a consistent finish throughout the room, and the kitchen was professionally cleaned before handover. The homeowners were able to resume normal use of the kitchen immediately following completion of the project.
- Replacement plasterboard installation
- Joint reinforcement
- Full skim plaster finish
- Controlled drying of new plaster
- Mist coat application
- Full ceiling redecoration
- Professional final clean of the kitchen
- Quality inspection and customer handover
The finished kitchen was returned to its pre-loss condition with no visible evidence of the original escape of water.
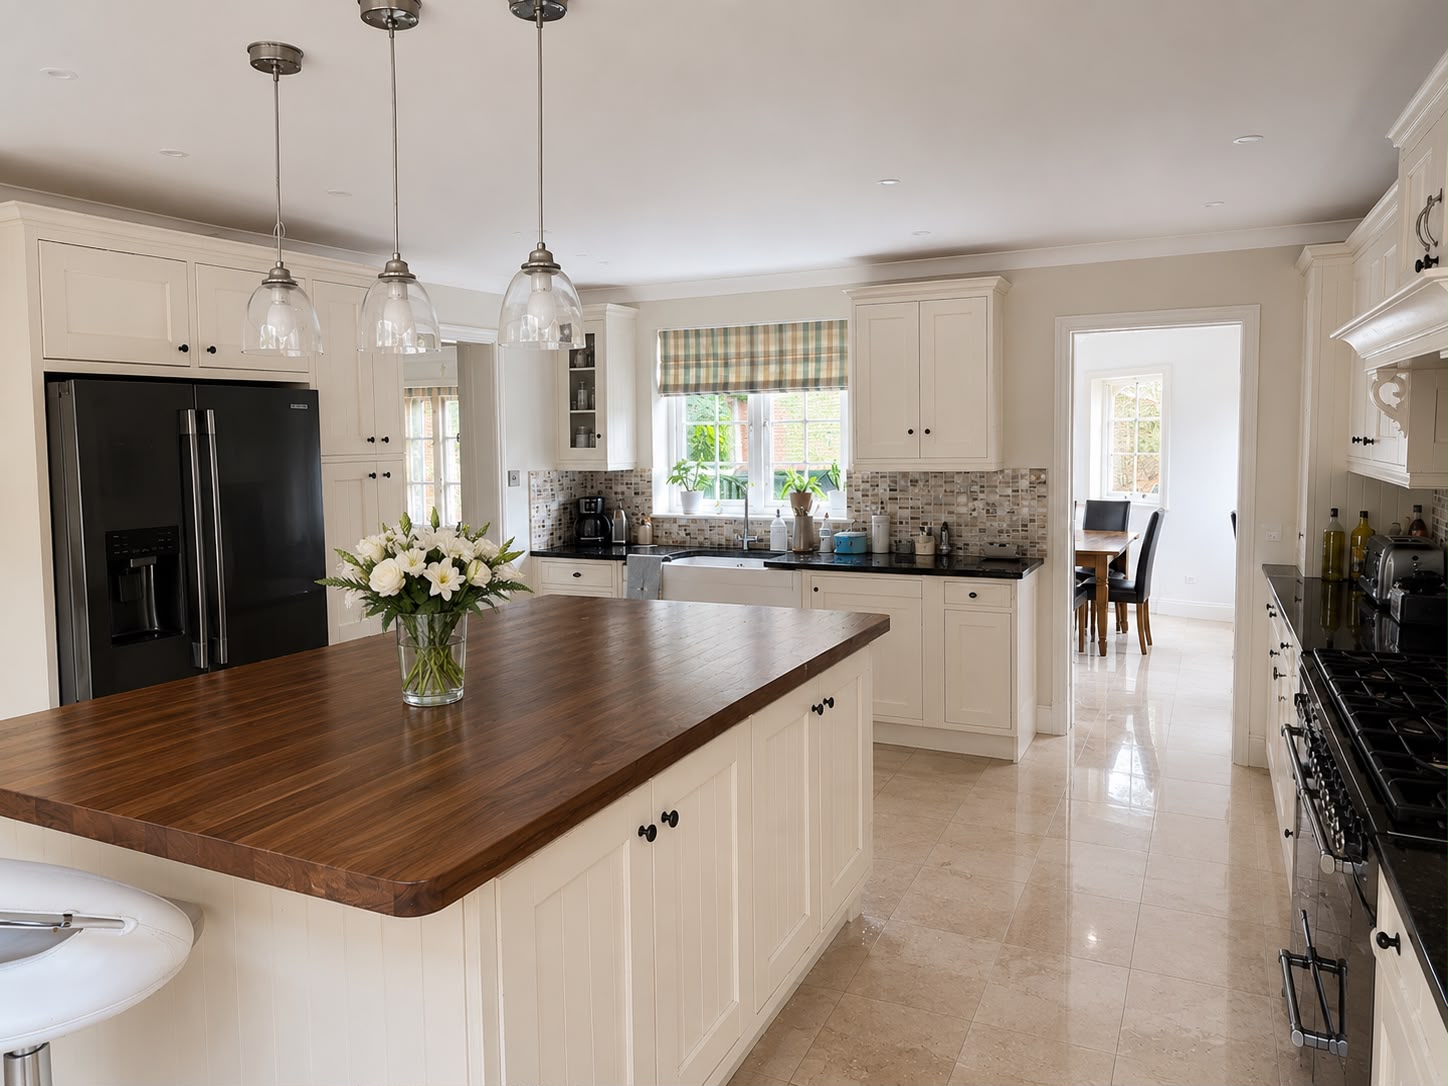
Rapid intervention limited damage and preserved the structure
This project demonstrates the importance of rapid intervention following an escape of water. Although the leak originated beneath a first-floor bath, prolonged migration through the floor construction caused significant structural damage to the kitchen ceiling below.
By implementing a carefully managed structural drying programme, My HomeDry reduced representative moisture readings across recorded monitoring readings during monitoring, before achieving a final verification reading of a monitoring reading — .
Only once drying had been fully verified were reinstatement works undertaken. The ceiling was professionally replaced, plastered and redecorated, and the kitchen was handed back to the homeowners clean, dry and fully restored — from emergency response through to final decoration.
Have you discovered a leak?
Talk to a water damage specialist
From emergency response and structural drying to reinstatement and final decoration, My HomeDry manages the complete restoration process across the East and West Midlands.
Insurance coverage, claim approval and payment are determined by the insurer under the terms of the individual policy. My HomeDry cannot guarantee that any work or cost will be covered.
Case study published with the policyholder's written permission. Property address, personal details and insurer references have been withheld to protect the customer's privacy. Job reference, meter calibration certificates and full moisture logs are available on request to instructing insurers, loss adjusters and professional referrers.
Related services and areas
Services used
Areas covered