

Case study · Multi-occupancy escape of water
Third-Floor Flat Leak — Communal Areas & Second Floor, Birmingham
Multi-floor escape of water · 21-day drying programme · Attended monitoring
An escape of water originating within a third-floor flat travelled downwards through the building, affecting communal corridors, stair lobbies and second-floor areas. My HomeDry installed a multi-room drying system and monitored moisture reduction across a 21-day programme.
Illustrative service example. Photographs, moisture readings, timings and material details for this project are held in the original site record. Precise figures are not published on the public website; a redacted evidence pack can be shared with a policyholder, insurer or loss adjuster on request.
Executive summary
The loss originated within a third-floor flat and was not contained to a single dwelling. Water travelled downwards and laterally through the building, affecting communal corridors, stair lobbies and areas on the second floor. Because the affected space was shared, access, resident safety and equipment security all had to be managed alongside the drying itself.
Following a moisture survey across each affected level, a multi-room drying system was installed using professional dehumidifiers and air movers. Readings were recorded at fixed monitoring points and reviewed on each visit, with equipment adjusted as areas responded. Drying equipment remained on site for 21 days in total, with some units removed after day 18 once the areas they served had reduced to the comparative dry benchmark used for that build-up.
Equipment remained in operation for 21 days in total, with part of the installation removed after day 18 as individual areas reached the comparative benchmark used for that build-up.
One flat, several floors affected
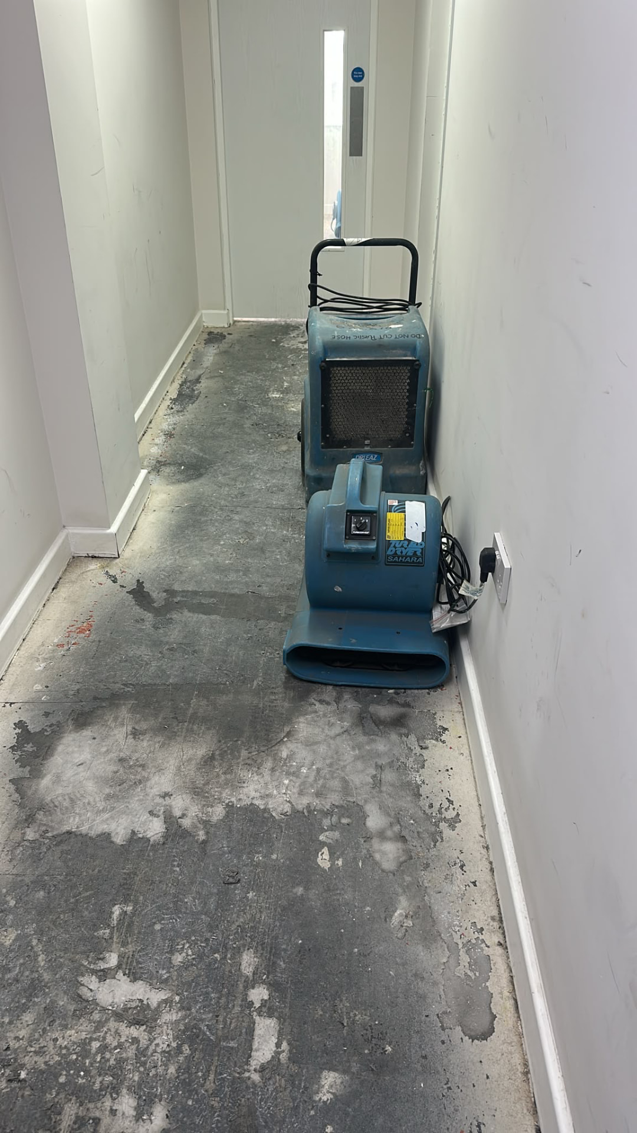
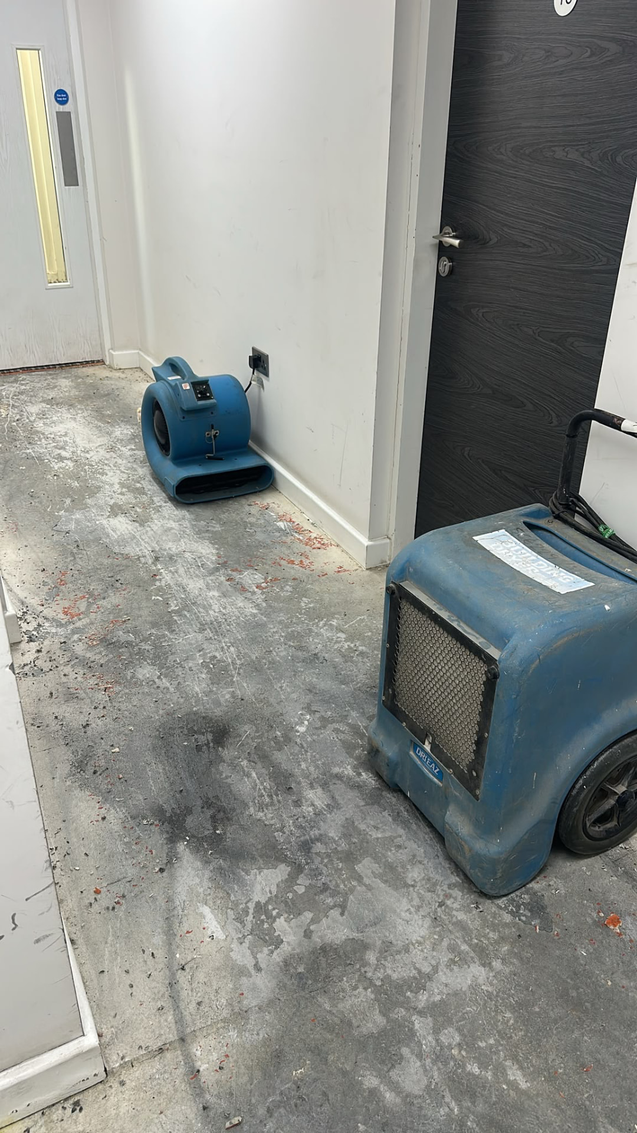
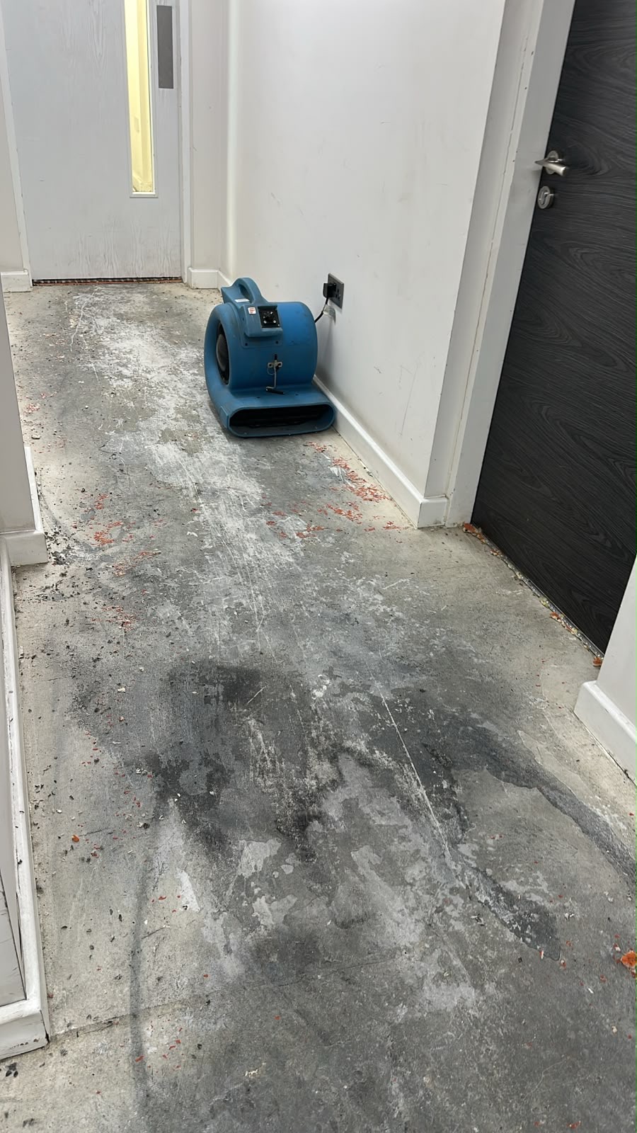
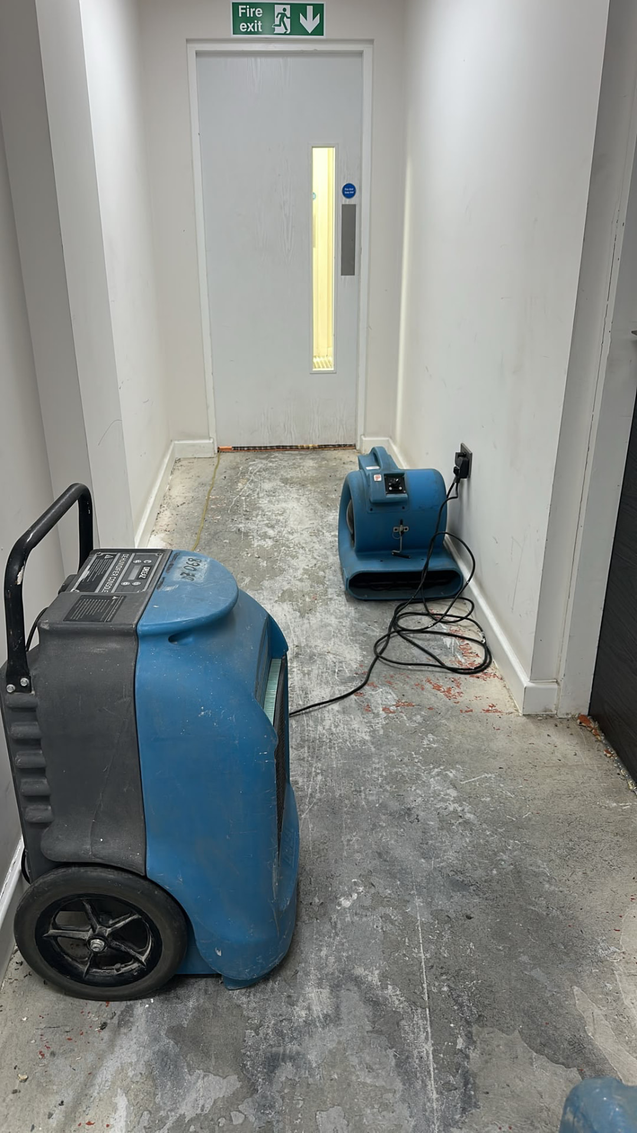
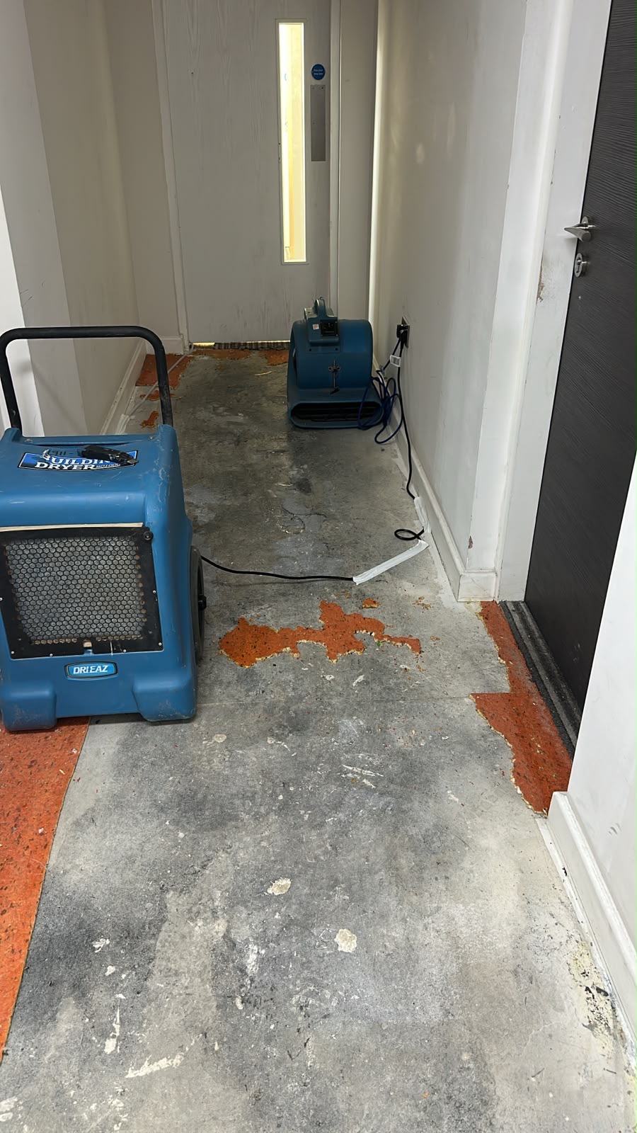
On attendance, water from the third-floor flat had already tracked beyond the original dwelling. Moisture was identified within communal corridor floors, at wall bases and skirtings, and within areas on the second floor directly below the path the water had taken.
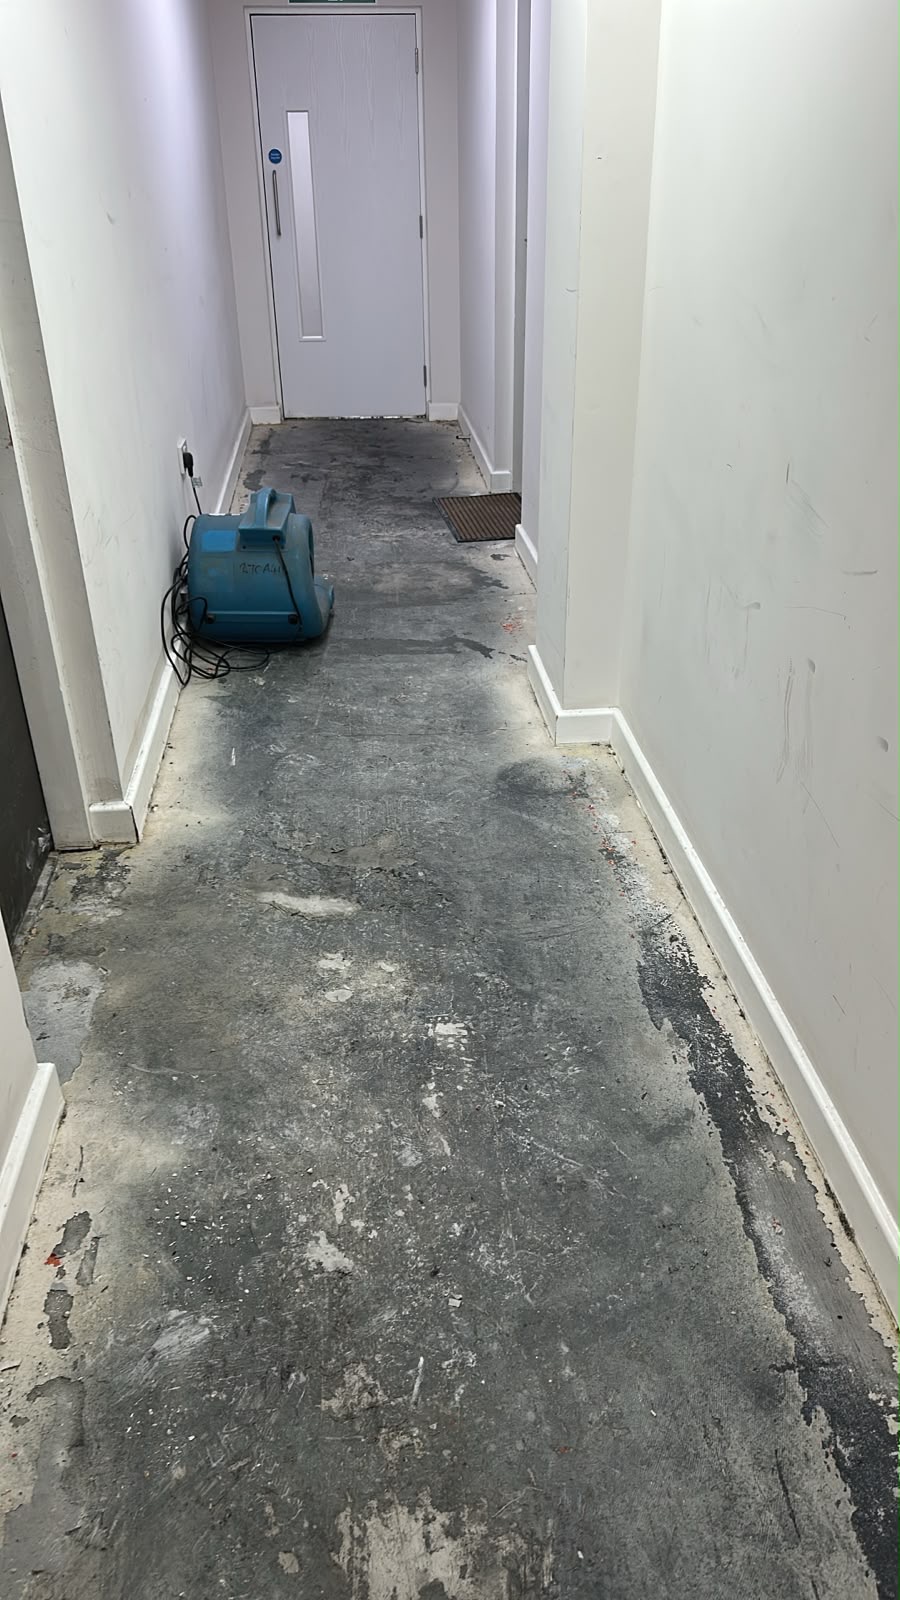
Floor coverings had been lifted to expose the substrate, and moisture mapping confirmed that saturation extended past the visibly wet areas — a common pattern where water follows floor junctions, partition bases and service penetrations before appearing elsewhere in the building.
- Water migration from a third-floor flat to lower levels
- Saturated communal corridor floors
- Moisture within wall bases and skirtings
- Affected second-floor areas below the leak path
- Lifted and removed floor coverings
- Elevated humidity across shared circulation space
Because the affected areas were shared circulation space, drying had to be delivered while the building remained occupied and in daily use.
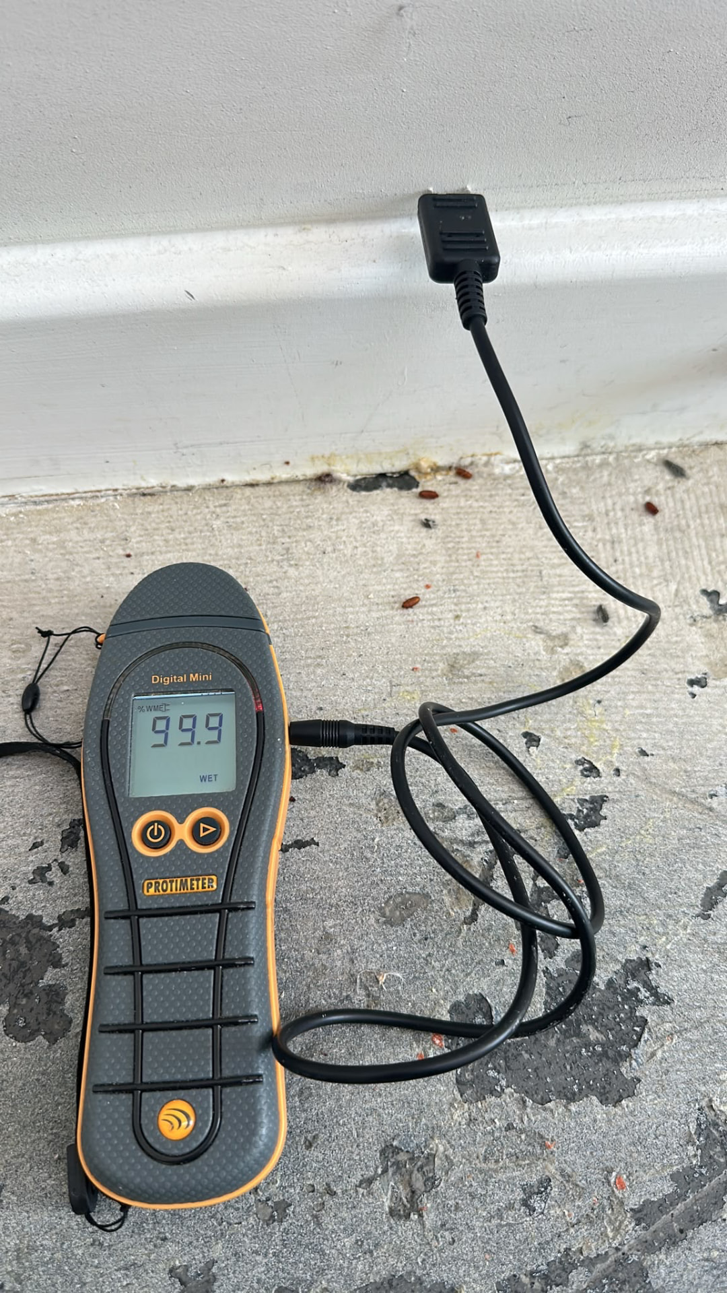
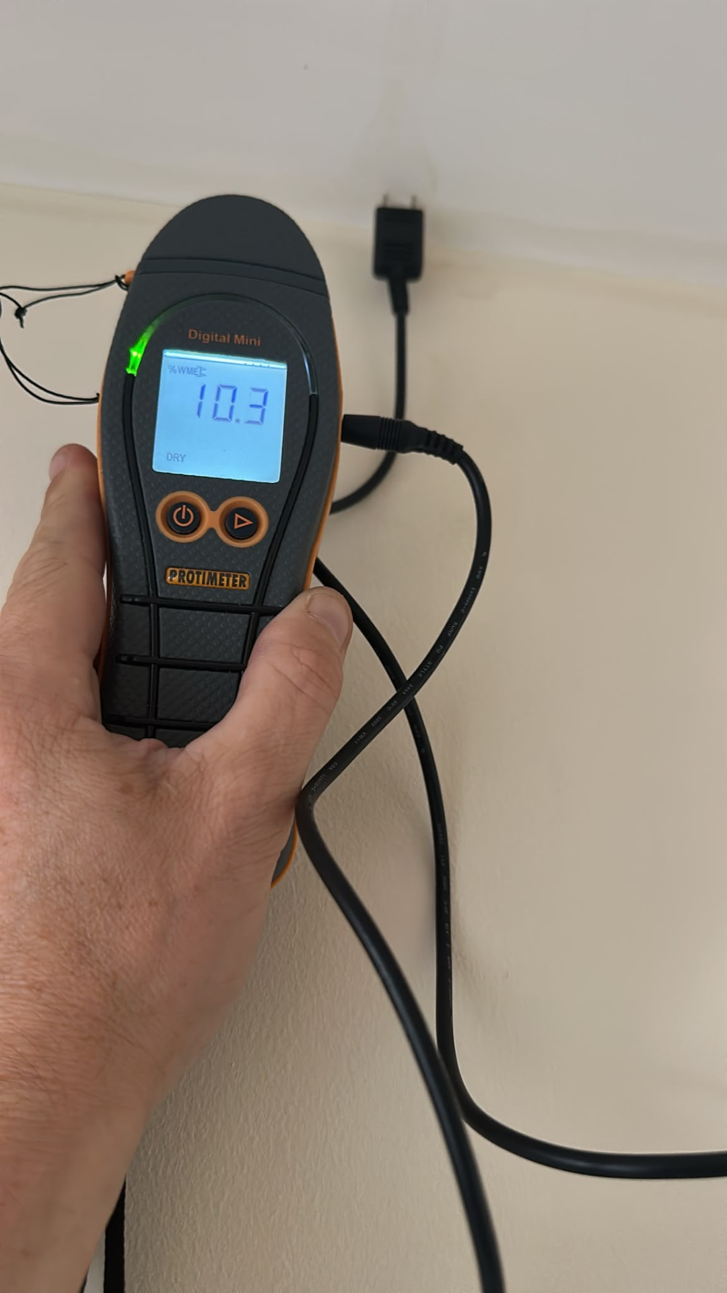
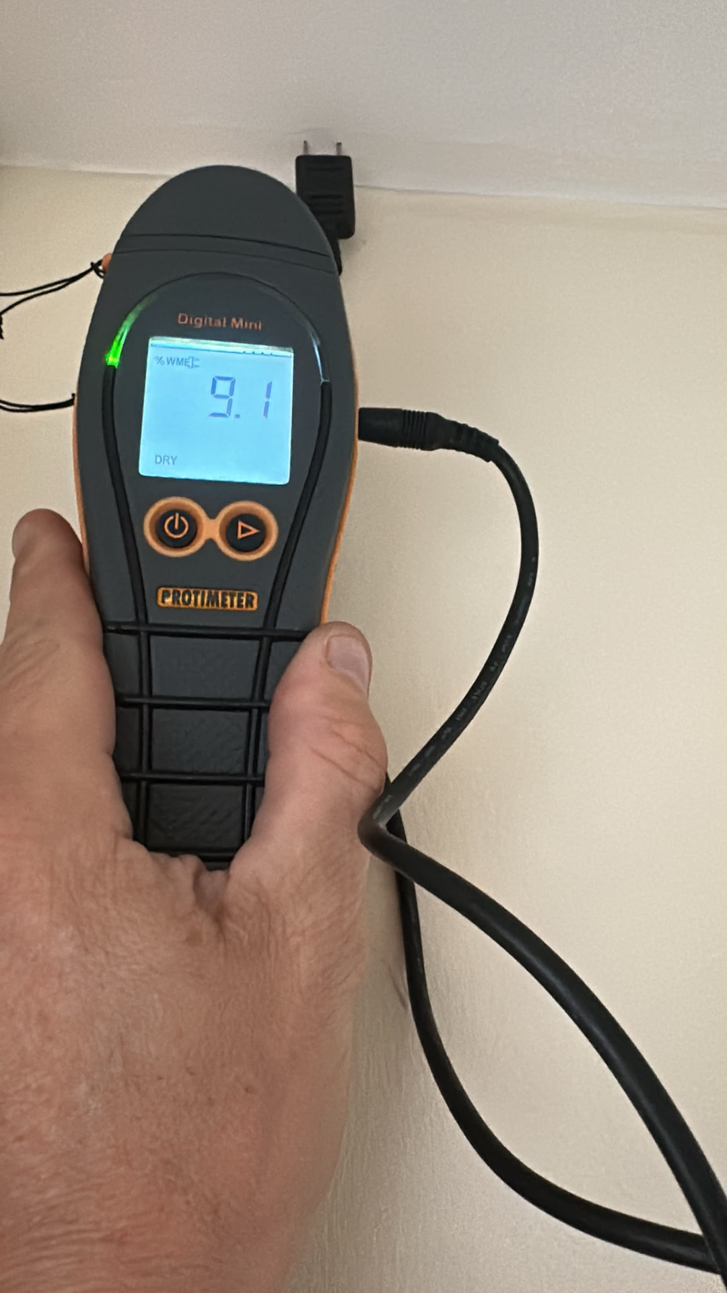
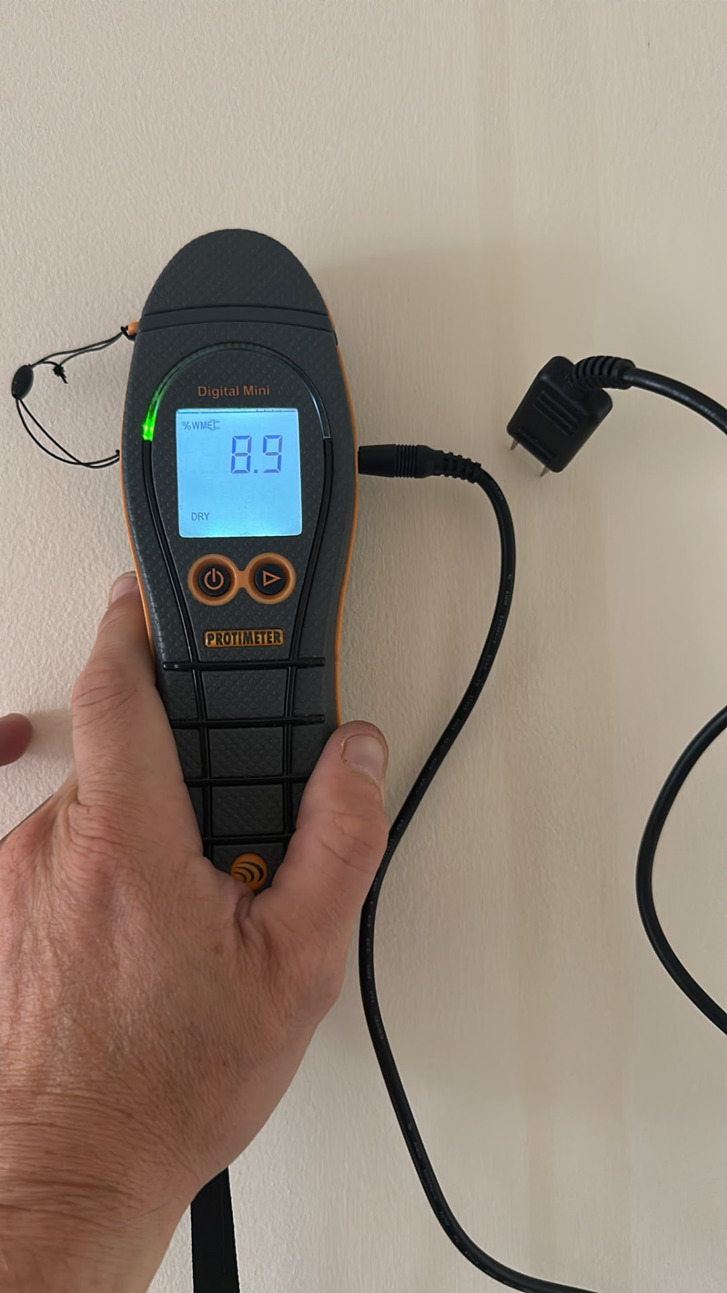
Readings taken with a calibrated Protimeter Digital Mini
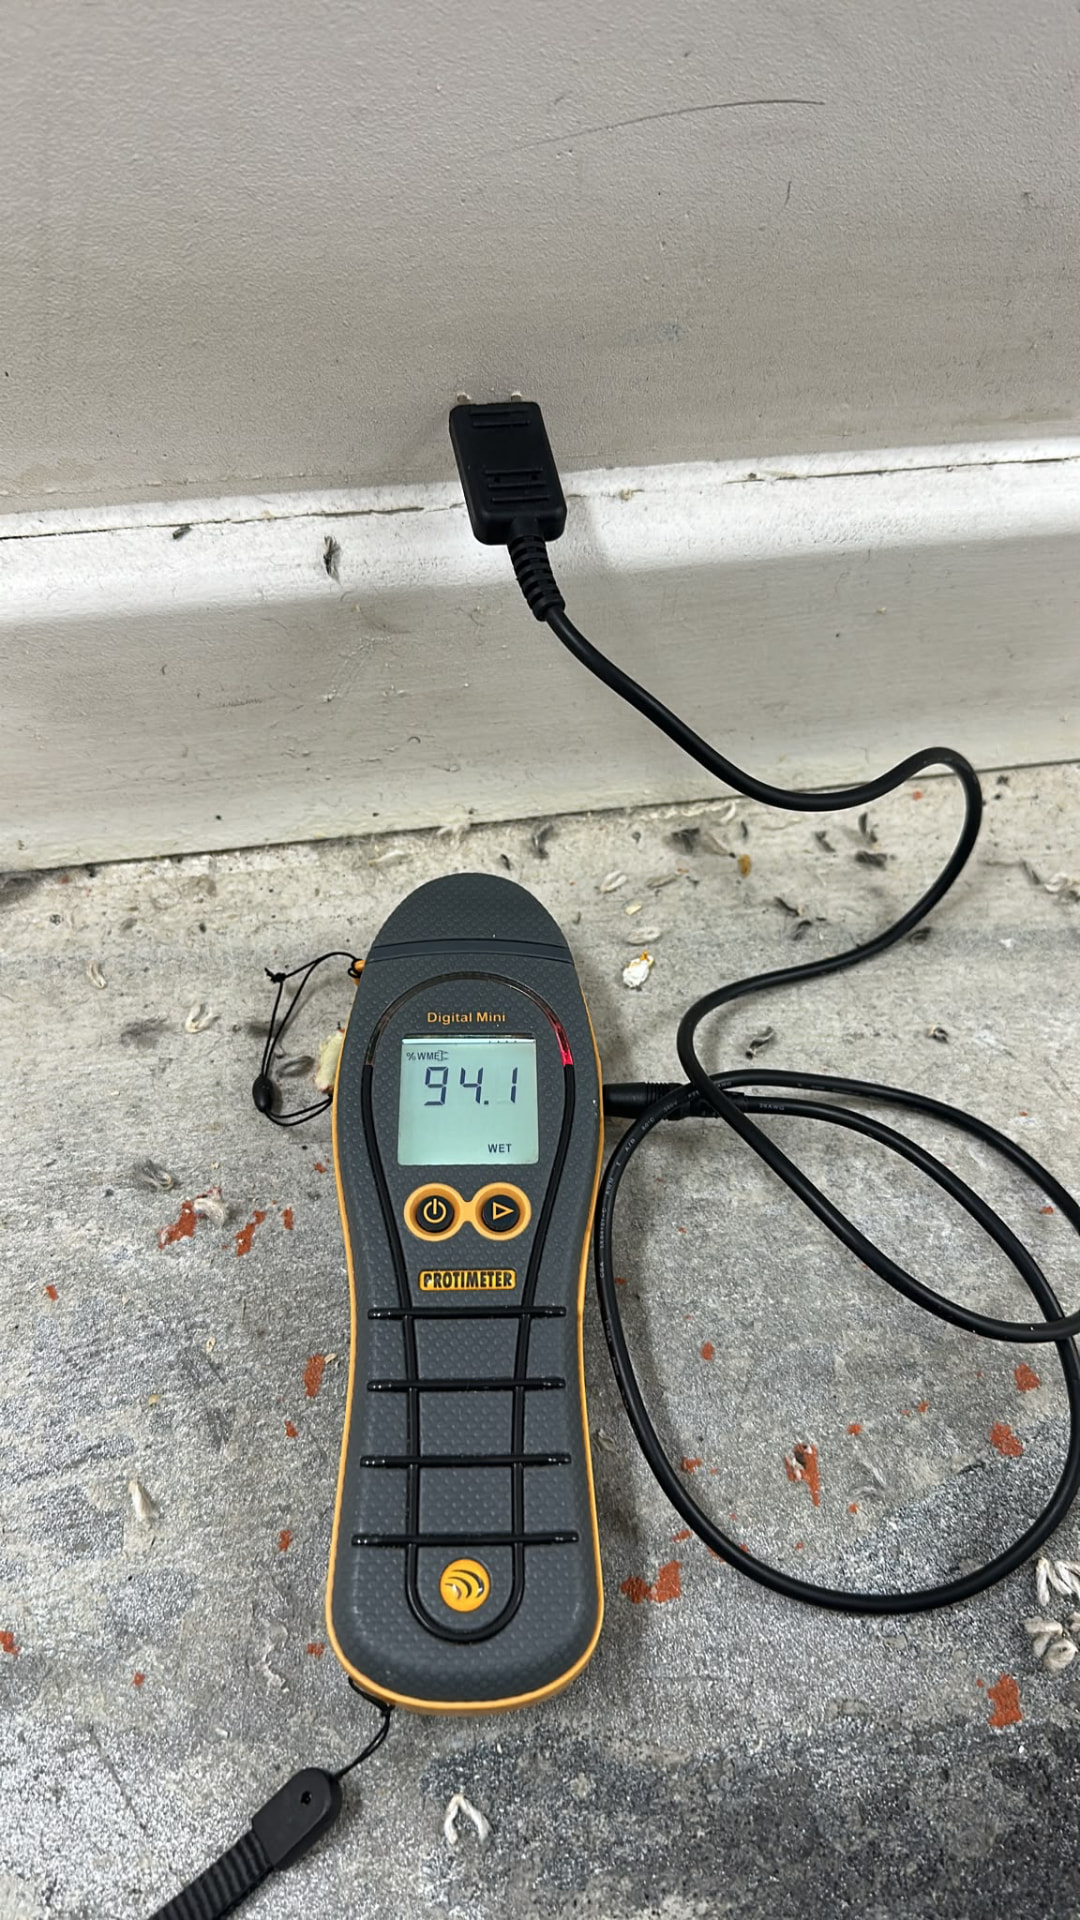
Readings were recorded at fixed points across the affected levels and reviewed at each monitoring visit. Comparative readings showed a consistent downward trend as the programme progressed, which informed when individual units could be withdrawn.
 1
1Initial inspection
Monitoring reading recorded
Saturation recorded at the base of affected communal walls at first attendance.
 2
2Monitoring visit
Monitoring reading recorded
Free moisture being removed from the floor and wall build-up; downward trend recorded.
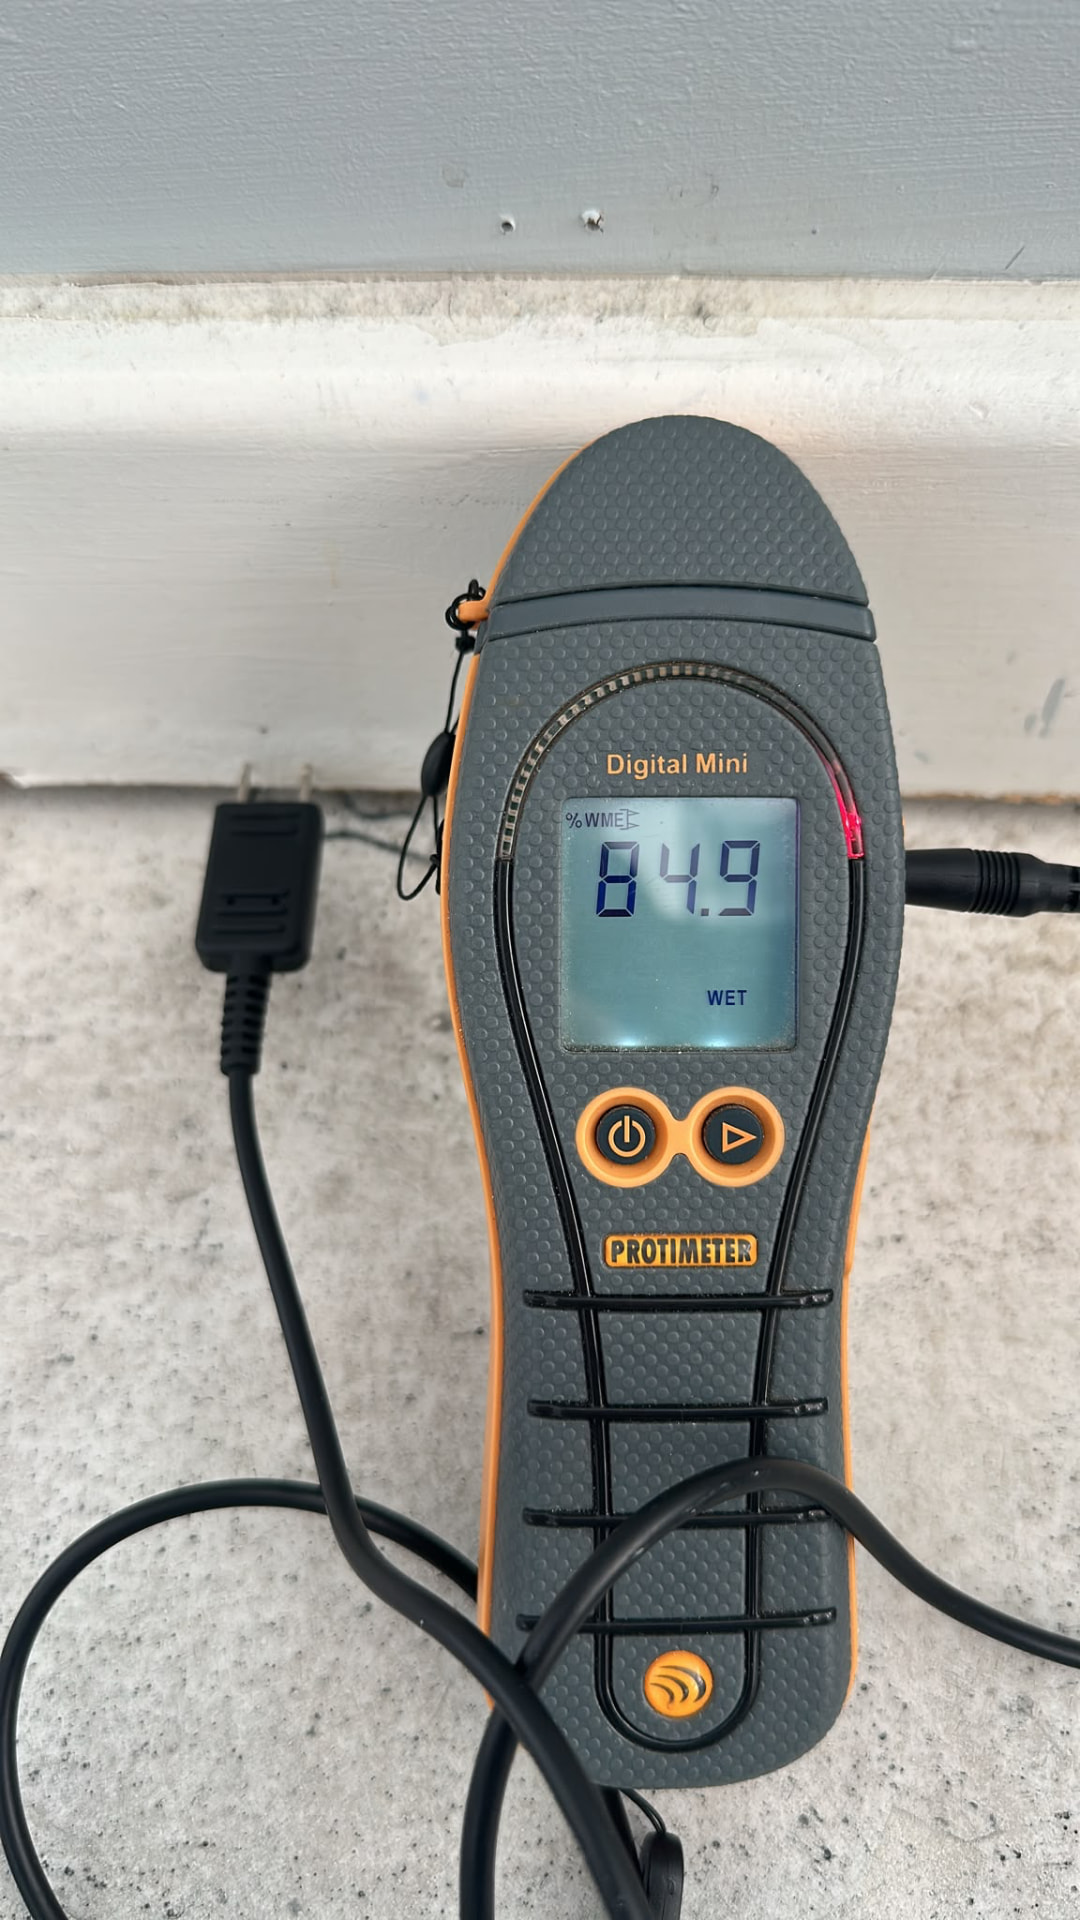 3
3Later monitoring
Monitoring reading recorded
Continued reduction across the previously affected areas as the programme progressed.
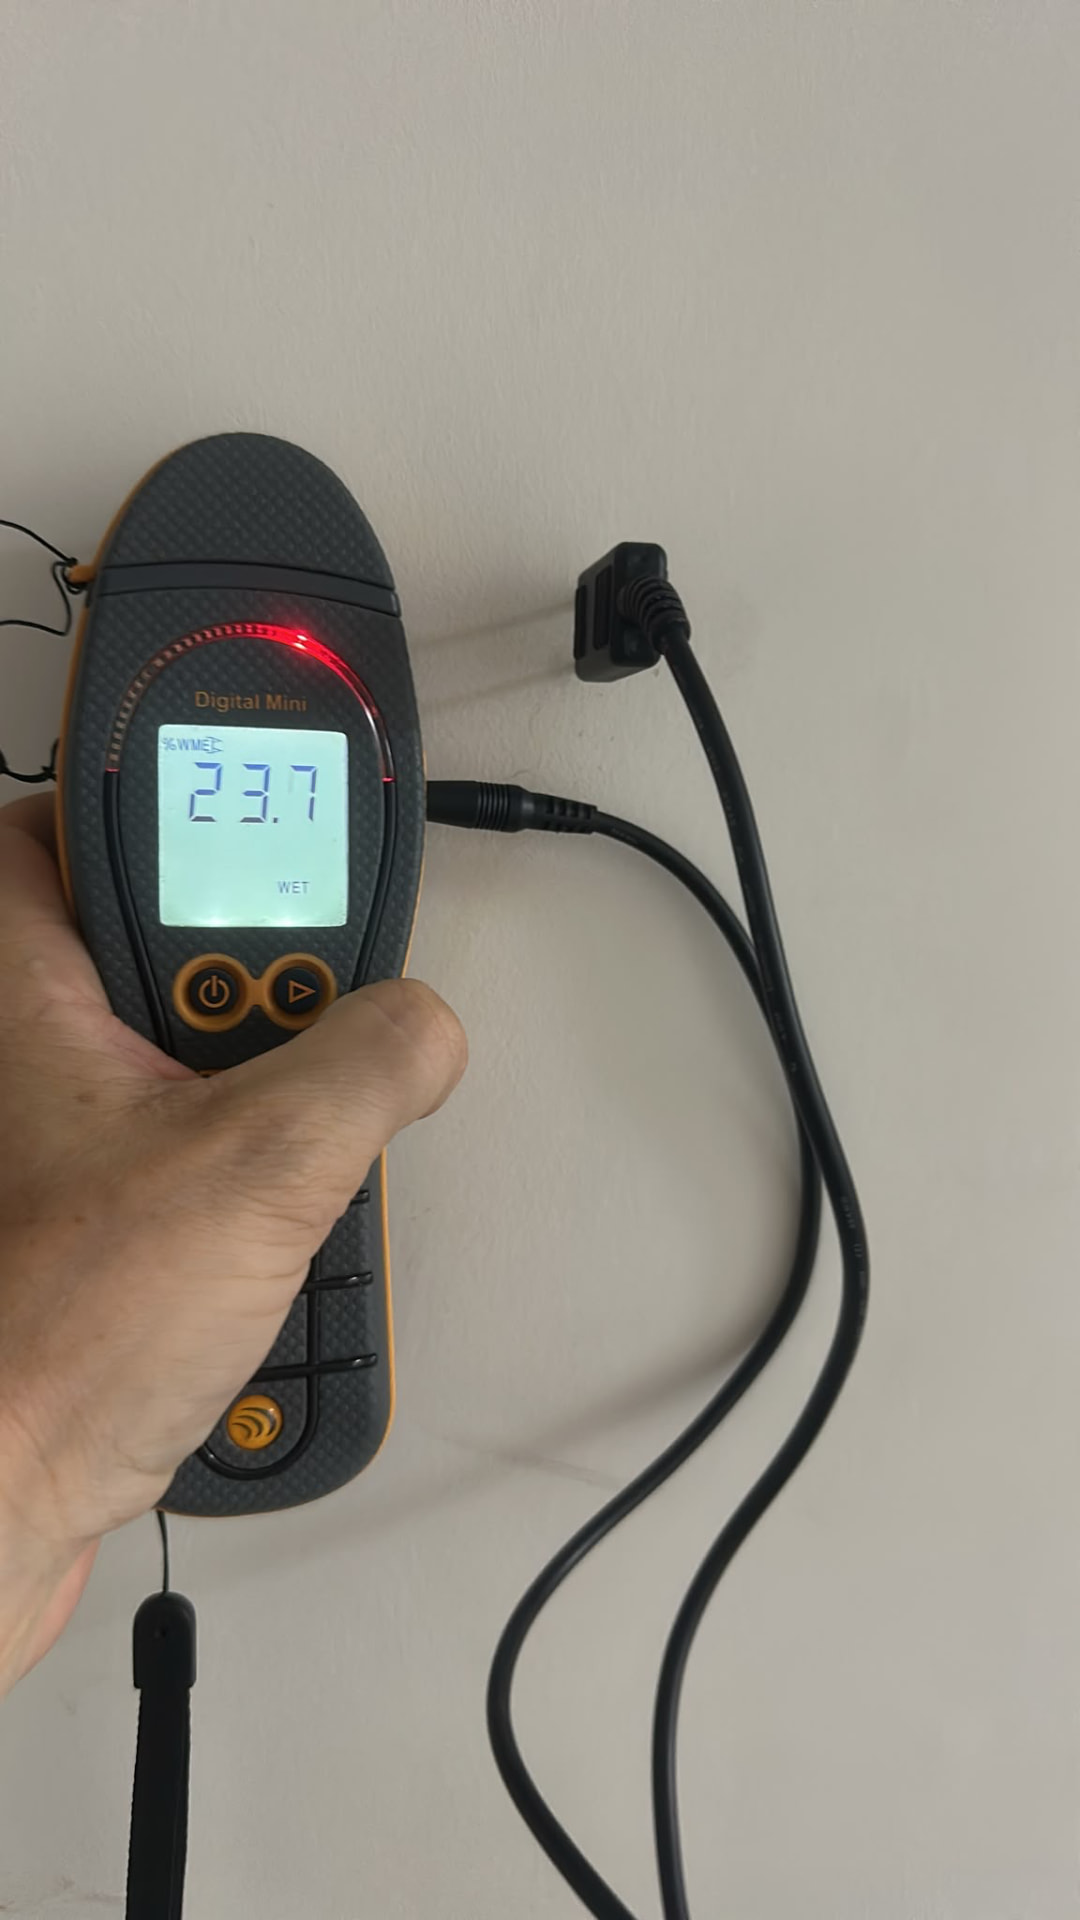 4
4Mid-programme
Monitoring reading recorded
Wall base readings substantially lower than at first attendance, still recording as wet.
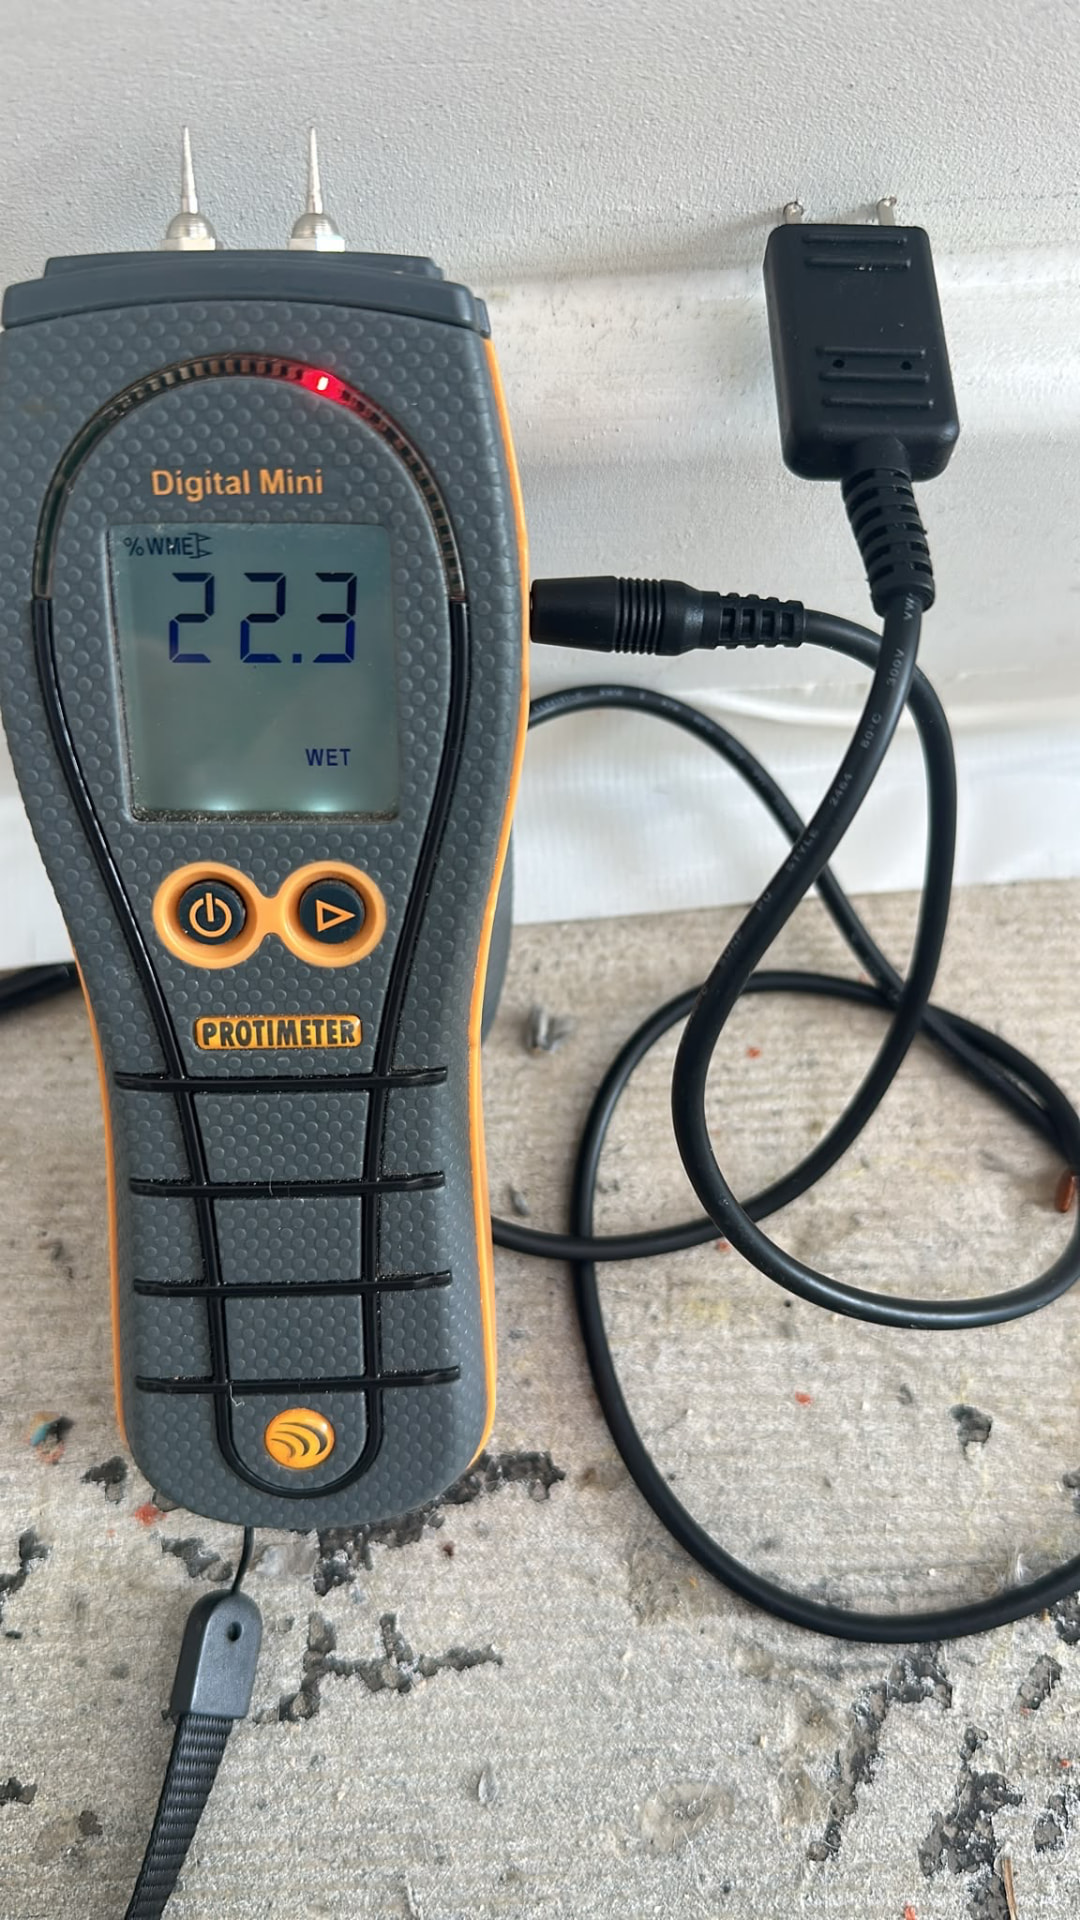 5
5Mid-programme
Monitoring reading recorded
Floor and skirting junction continuing to fall on the same fixed monitoring point.
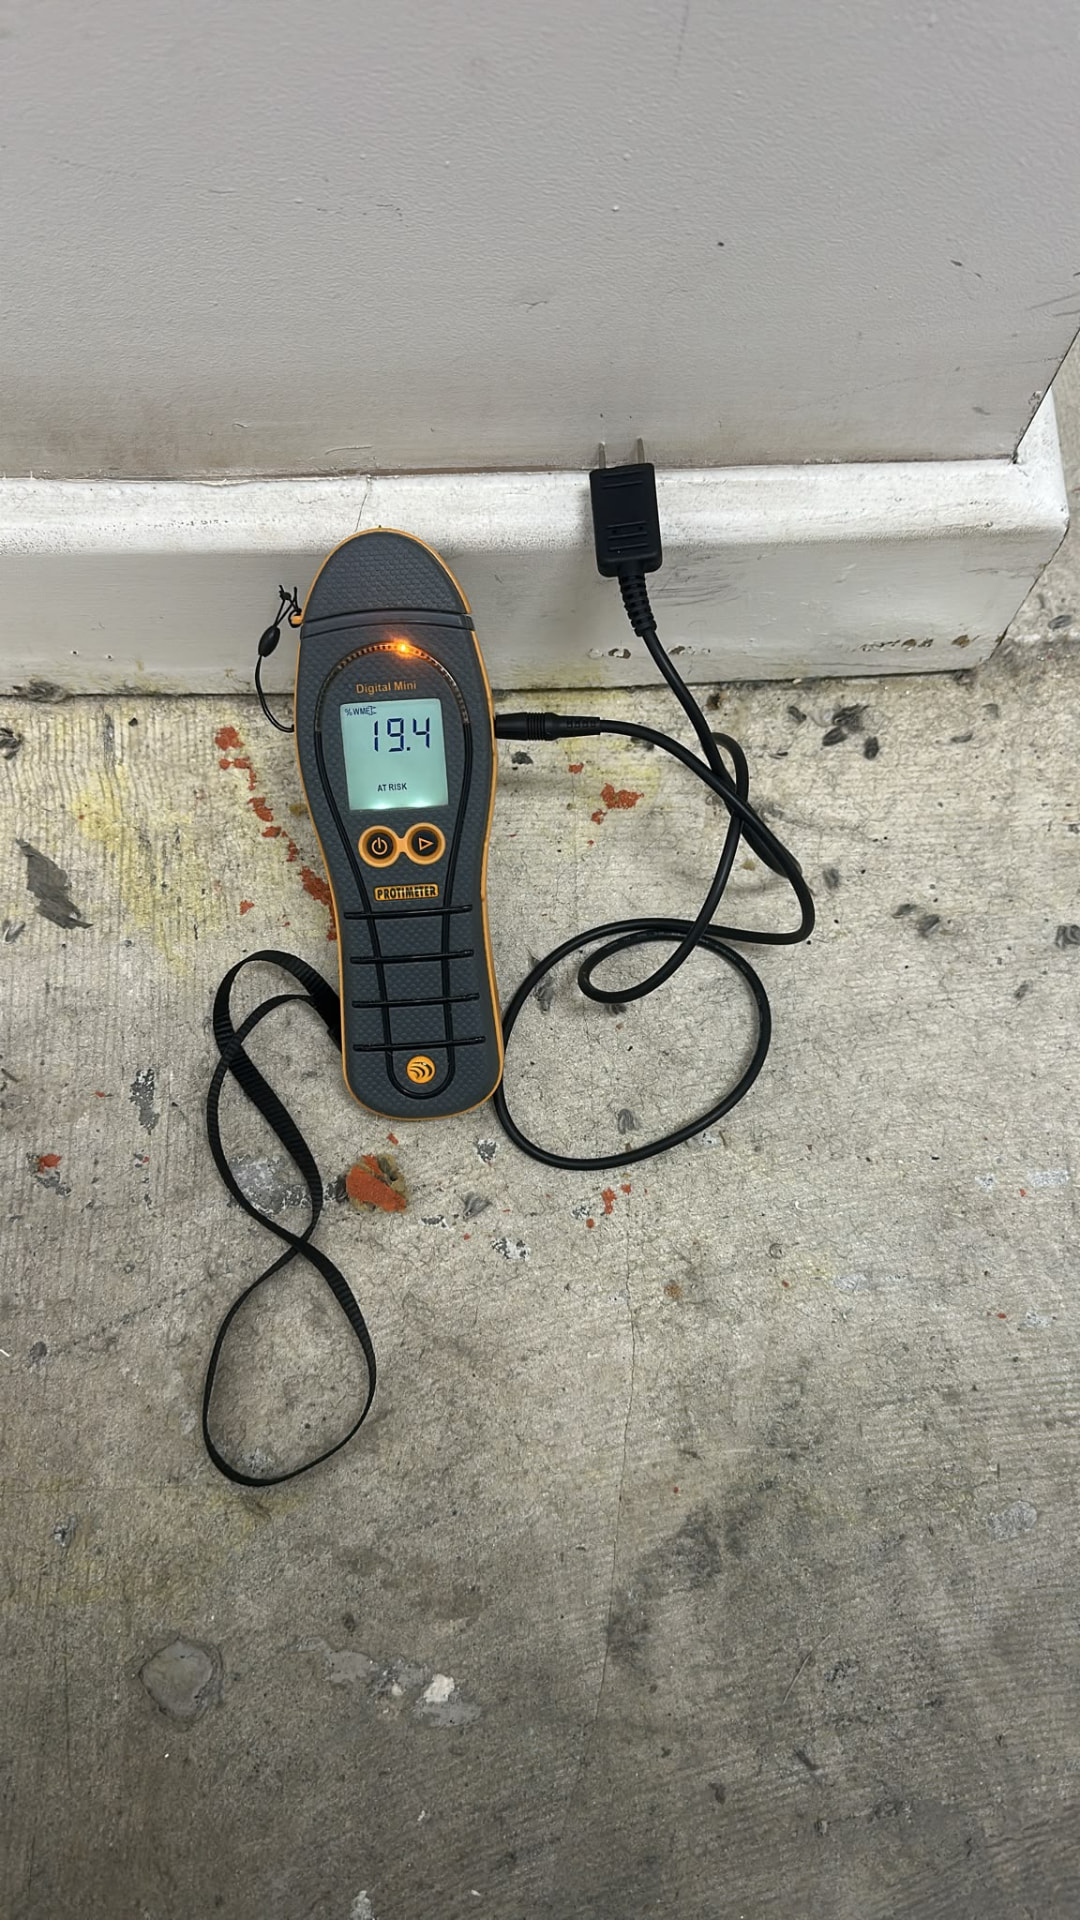 6
6Later monitoring
Monitoring reading recorded
Reading moving out of the wet band towards the comparative benchmark for the build-up.
 7
7Toward completion
Monitoring reading recorded
Comparative readings in line with the dry benchmark used for that build-up.
 8
8Toward completion
Monitoring reading recorded
Second-floor wall recording at the comparative benchmark before equipment withdrawal.
 9
9Completion
Monitoring reading recorded
Final recorded reading at the same monitoring point ahead of equipment removal.
Illustrative service example
Comparative moisture readings were recorded at agreed monitoring points and reduced across the drying programme. Reinstatement proceeded after repeated readings supported the decision. Precise figures for this project are held in the site record and can be shared with the policyholder, insurer or loss adjuster on request.
A 21-day multi-floor drying programme
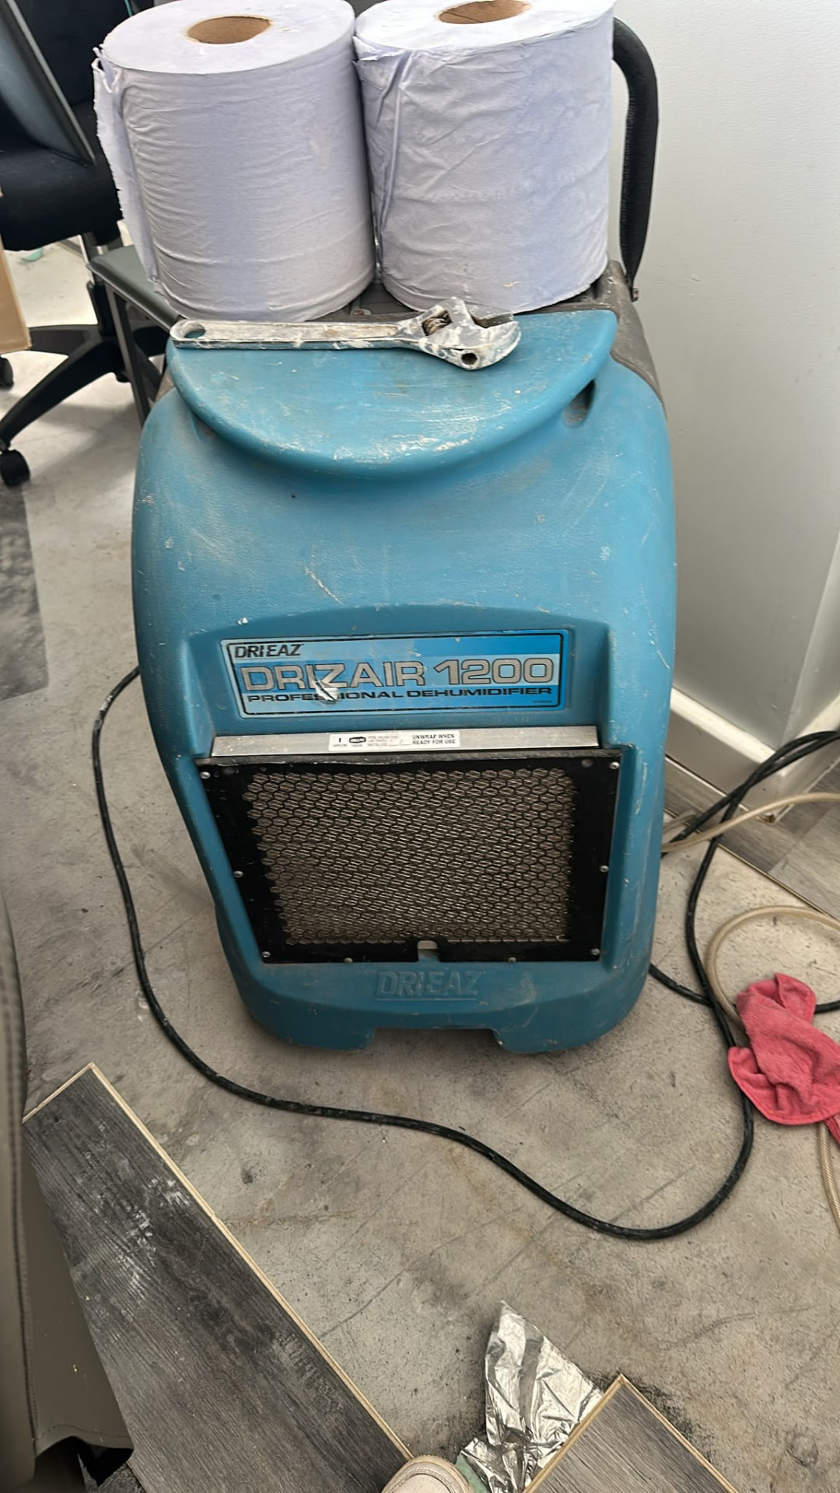
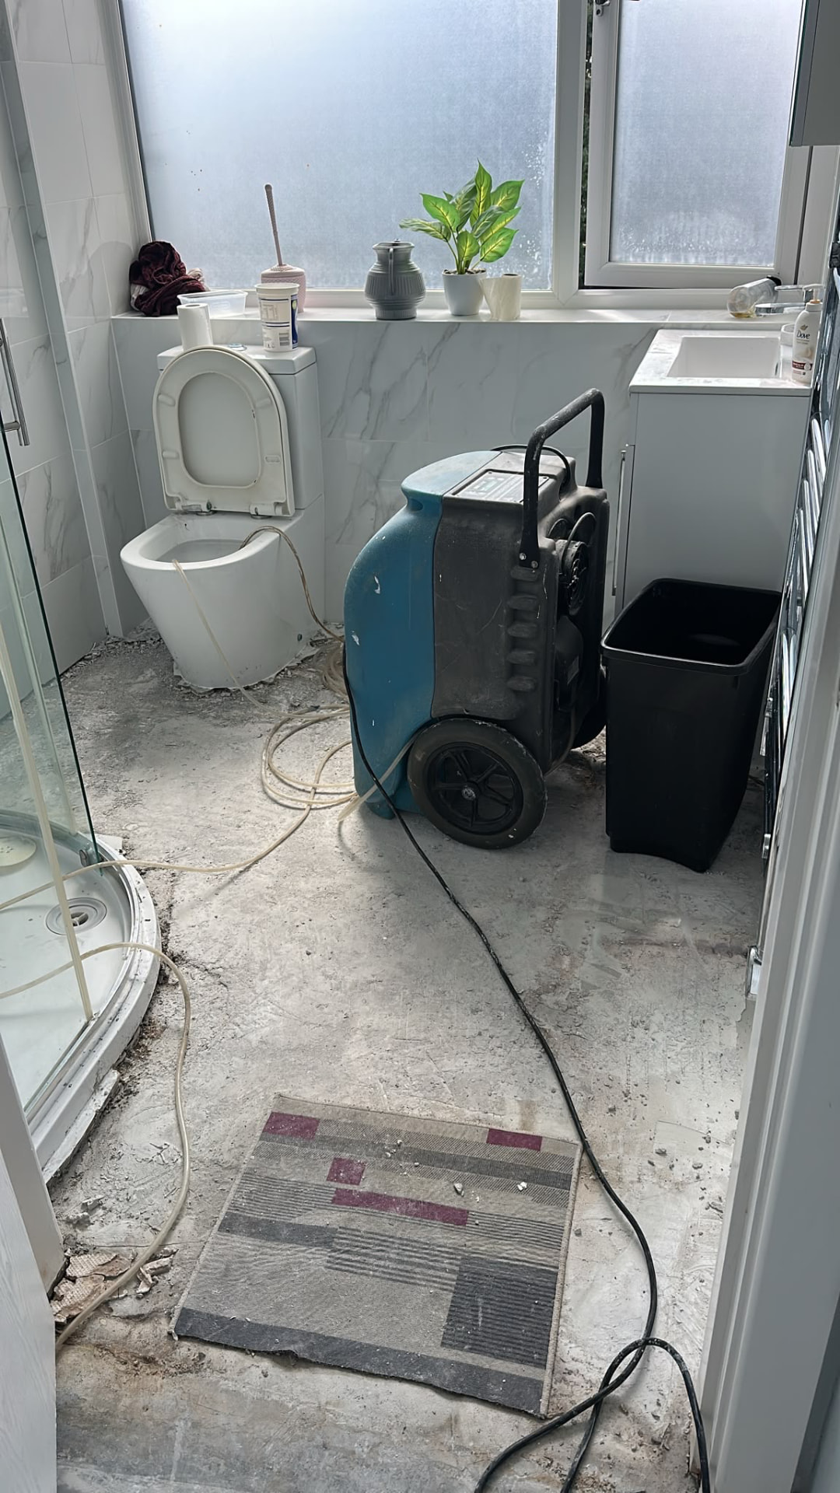
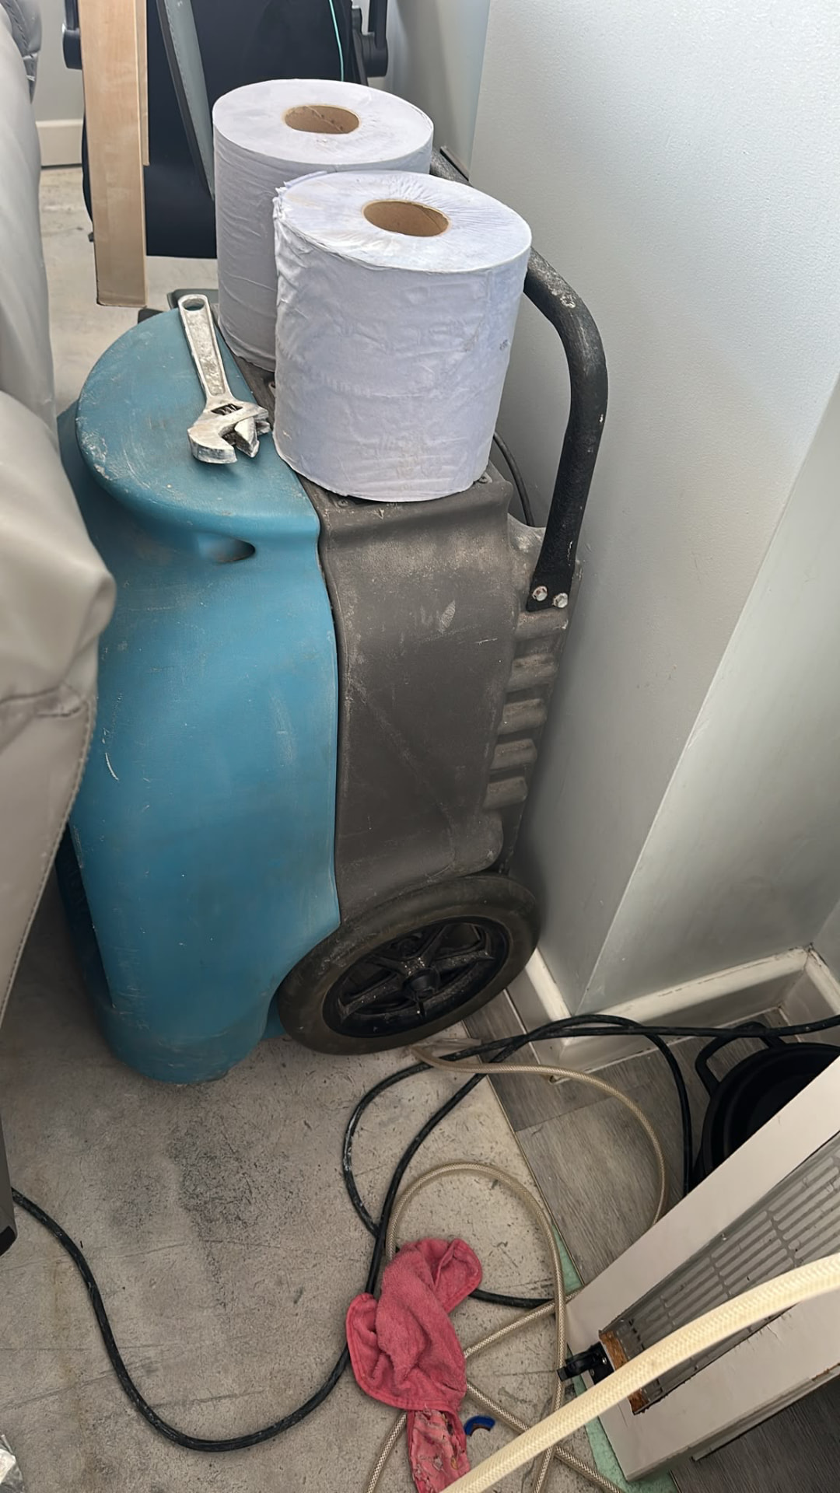
A drying system was installed across each affected area rather than treating the source flat in isolation. Professional refrigerant dehumidifiers were positioned to control the moisture load, with air movers directed along wall bases and floor junctions to encourage evaporation from the exposed substrate.
Equipment placement was planned around the layout of the building — corridors, stair lobbies, the affected bathroom and second-floor rooms — so that shared circulation routes remained usable and units remained secure while running continuously.
The installation ran for 21 days in total. Following monitoring, part of the equipment was removed after day 18 where readings in those areas had reduced to the comparative dry benchmark used for that build-up, while the remaining units continued in the slower-responding areas until the end of the programme.
Positioned across the source flat, communal areas and second-floor rooms.
Directed along wall bases, floor junctions and exposed screed.
Total duration of the drying installation.
Part of the equipment removed once those areas reached the comparative benchmark.
Equipment was only withdrawn area by area, based on recorded readings rather than elapsed time alone.
Attended monitoring across shared and private areas
Monitoring visits covered each affected level, with readings taken at the same locations on every attendance so that comparisons remained meaningful. Where an area responded more slowly, air movement was repositioned rather than simply leaving the original layout in place.
Managing a loss of this type in a multi-occupancy building requires coordination as well as drying: residents continued to use the corridors and stairs throughout, so cabling, equipment positions and access were reviewed at each visit.
By the end of the 21-day programme, the previously affected communal and second-floor areas had reduced to the comparative dry benchmark used for that build-up, allowing the equipment to be removed and repair works to be planned.
- Moisture survey across third floor, communal areas and second floor
- Multi-room dehumidification and air movement
- Fixed-point readings recorded at each visit
- Equipment repositioned in slower-responding areas
- Staged withdrawal of equipment from day 18
- Full removal on completion at day 21
- Access and safety managed in occupied shared space
- Documented progression retained in the site record
Repair and redecoration were planned only once recorded readings supported it.
Containing a multi-dwelling escape of water
A leak within a single flat rarely stays there. In a multi-occupancy building, water moves through floor build-ups, partition bases and service routes, and the affected area can extend across communal space and neighbouring dwellings before it becomes visible.
Surveying every level in the leak path — rather than only the flat where the water originated — allowed the full extent of the loss to be established and a single coordinated drying programme to be delivered across all affected areas.
The recorded moisture progression across the 21 days provided the evidence needed to withdraw equipment area by area and to support the repair works that followed.
Have you discovered a leak?
Talk to a water damage specialist
From emergency response and structural drying to reinstatement and final decoration, My HomeDry manages the complete restoration process across the East and West Midlands.
Insurance coverage, claim approval and payment are determined by the insurer under the terms of the individual policy. My HomeDry cannot guarantee that any work or cost will be covered.
Case study published with the policyholder's written permission. Property address, personal details and insurer references have been withheld to protect the customer's privacy. Job reference, meter calibration certificates and full moisture logs are available on request to instructing insurers, loss adjusters and professional referrers.